190 Interior Web Page Designs




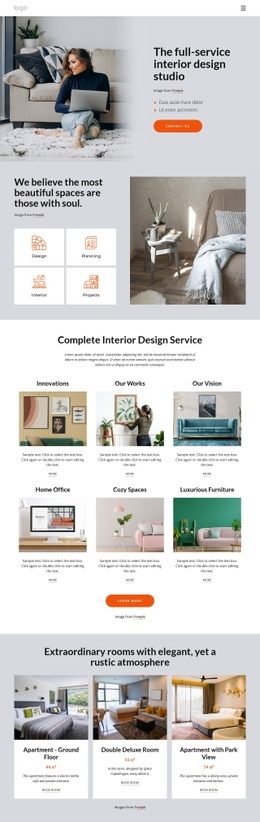

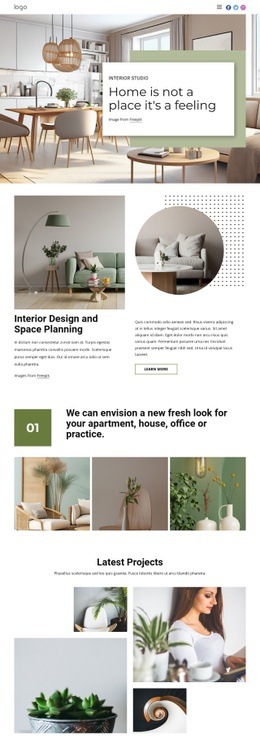
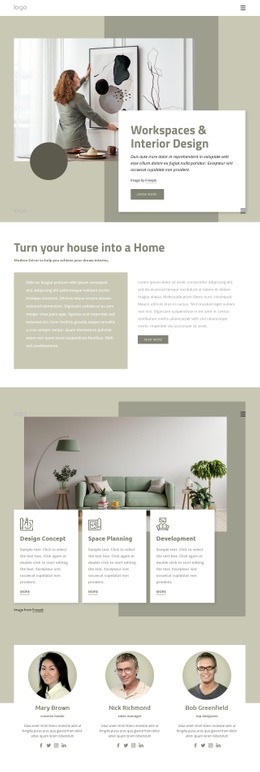
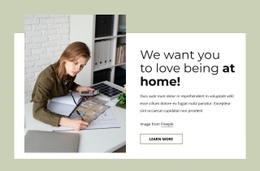
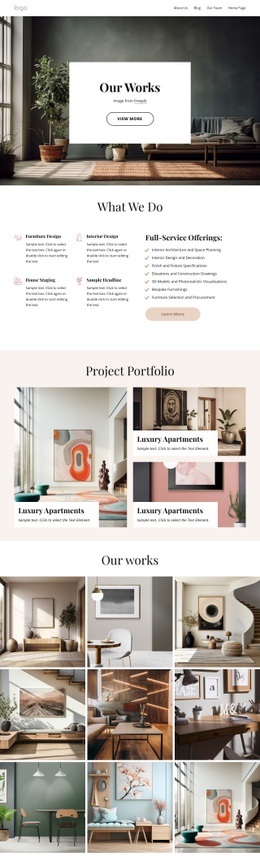






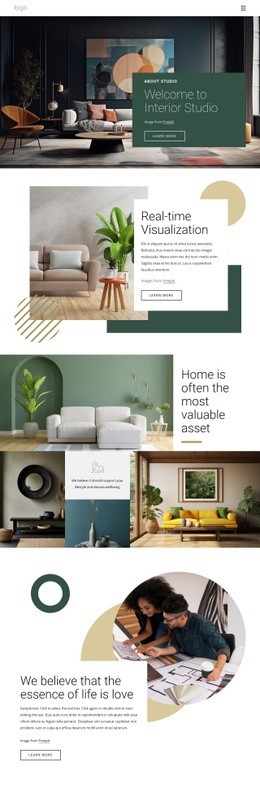


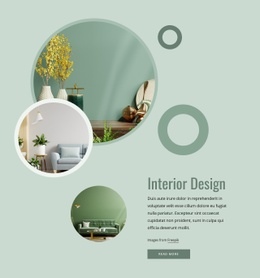

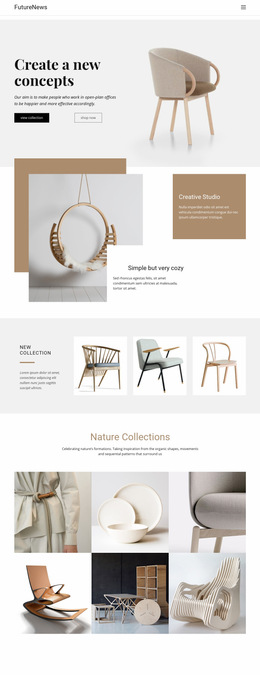
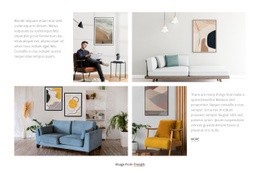

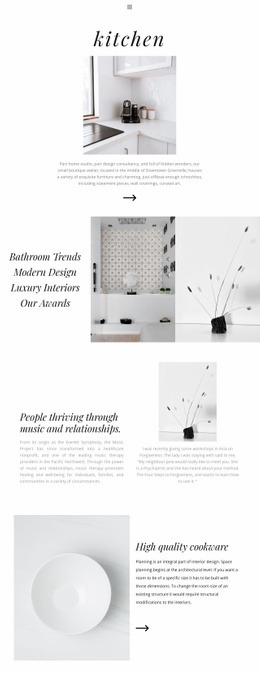




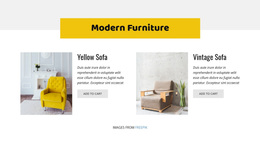
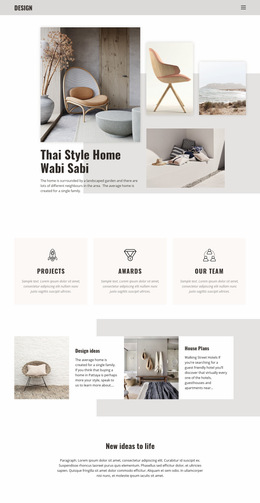
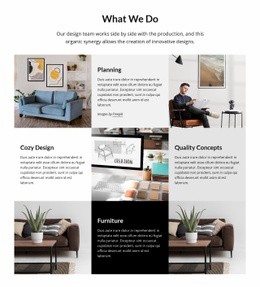





Interior Web Page Design for Projects, Services, and Case Studies
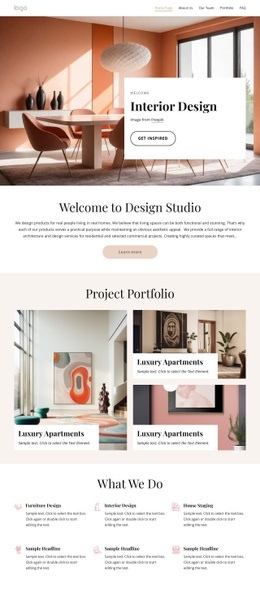

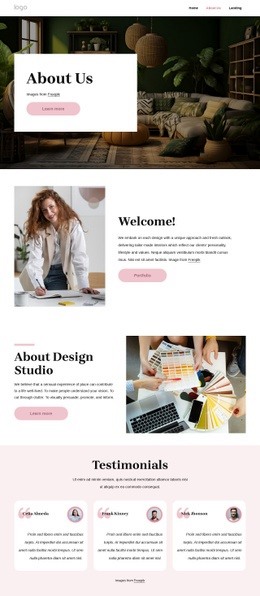

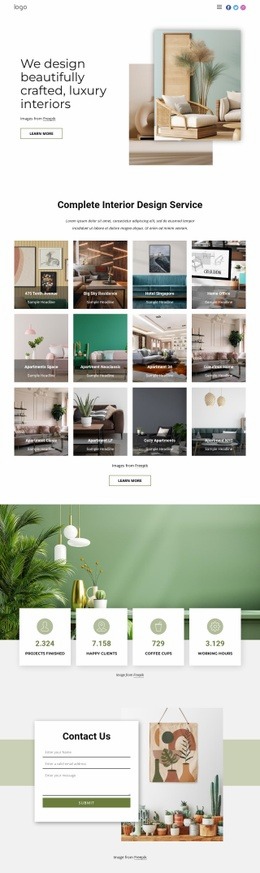
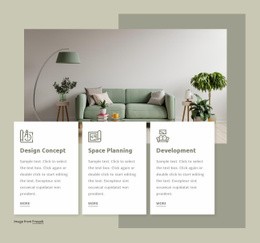
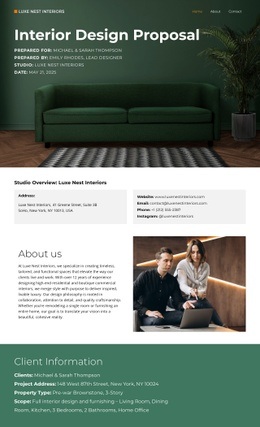
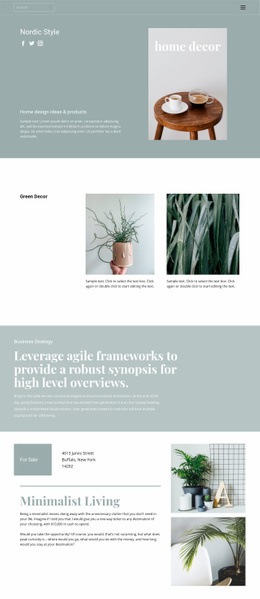


Interior web page design is a page-level design problem within a larger studio website, but interior projects have very specific content needs. A residential project page may need room type, location, scope, floor plans, finish specifications, and before-and-after evidence; a service page may need to connect renovation or styling expertise with relevant completed spaces; a case study may need to explain how layout, materials, lighting, and furniture choices shaped the final result.
Design Interior Project, Service, and Case-Study Pages Around Real Project Details
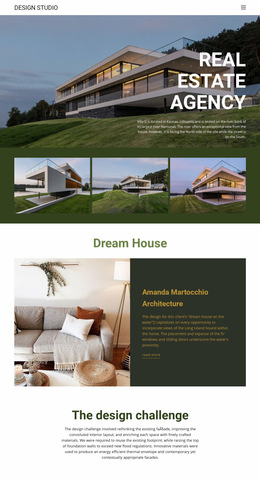

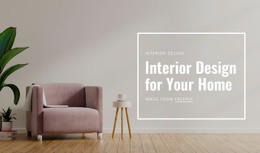
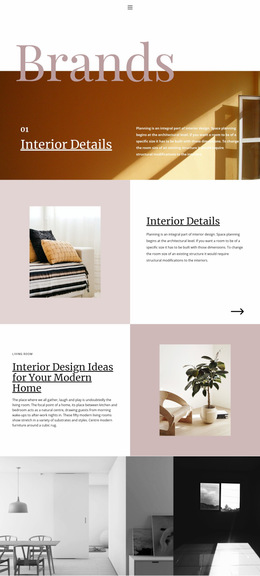
A project page should help visitors understand the space before they move through the full image sequence. Useful context can include project title, location, property type, room type, square footage or area where relevant, project scope, completion year, key materials, and a concise design brief. A strong opening image can establish the atmosphere, while floor plans, elevations, material close-ups, and before-and-after views provide evidence that a general gallery cannot.

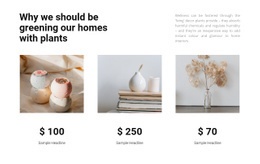

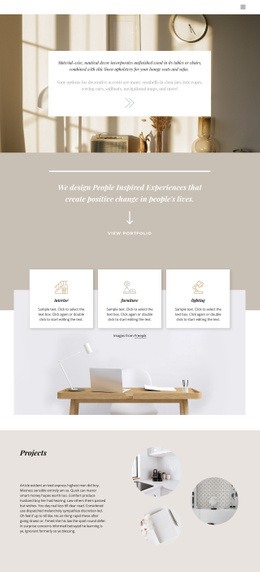


Service pages need a different hierarchy. A kitchen-renovation page, for example, can explain planning, cabinetry, lighting, finishes, and installation while showing kitchens that prove those capabilities. A styling page may rely more on furniture, textiles, color, and decorative details. Case studies can go deeper by connecting the original brief with constraints, spatial decisions, materials, specifications, and the finished rooms.
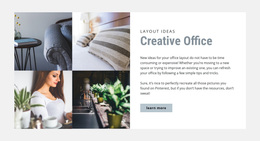
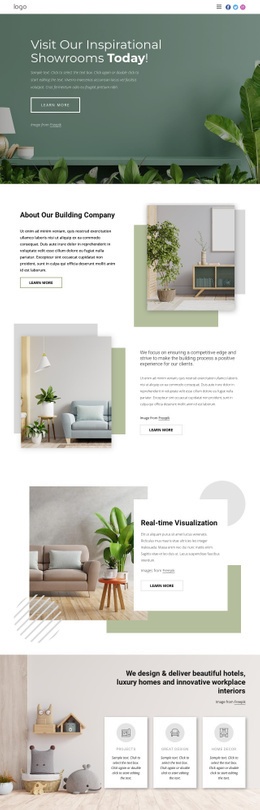
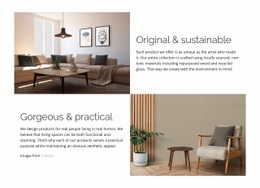
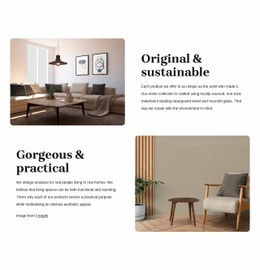
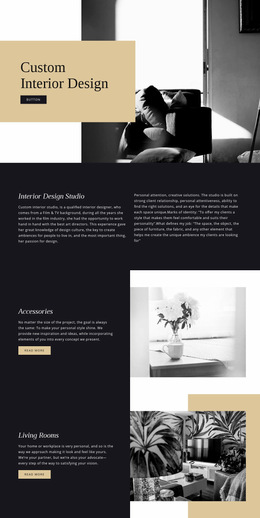


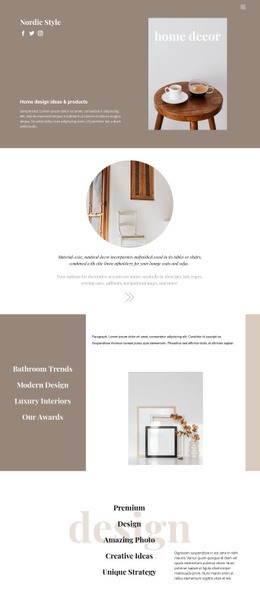
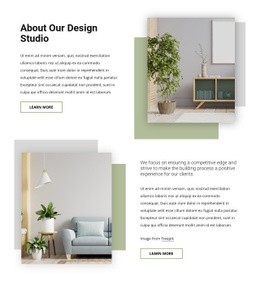

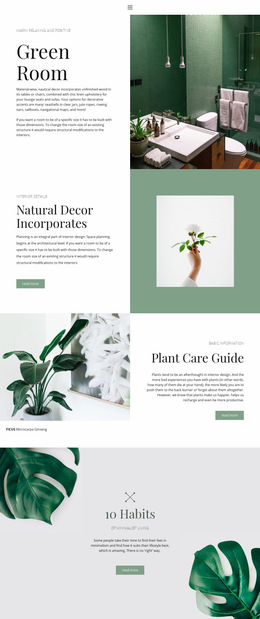



For residential projects, room-focused layouts can help frame a page around one environment rather than mixing unrelated spaces. Use a dominant photograph to introduce the room, then vary the scale of supporting images so joinery, stone, textiles, lighting, or custom furniture can be examined without giving every visual equal weight.
Interior Page Patterns That Improve Project Presentation
Interior project and service pages benefit from details that help visitors read both the design and the work behind it:
- Project context near the top: location, room or property type, scope, completion details, and a short brief.
- A deliberate image sequence: full-room views first, followed by tighter details, materials, furniture, lighting, and secondary angles.
- Plans and specifications: floor plans, elevations, finish notes, or selected material information when they add useful context.
- Before-and-after evidence: especially useful for renovations, remodels, storage solutions, and layout changes.
- Related projects or services: a route to spaces with a similar room type, design problem, material approach, or service.
- Specific next action: view another project, explore a relevant service, or request a consultation for a similar space.

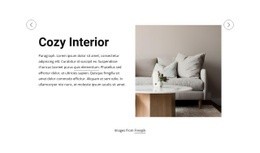
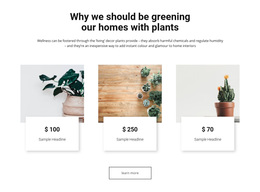

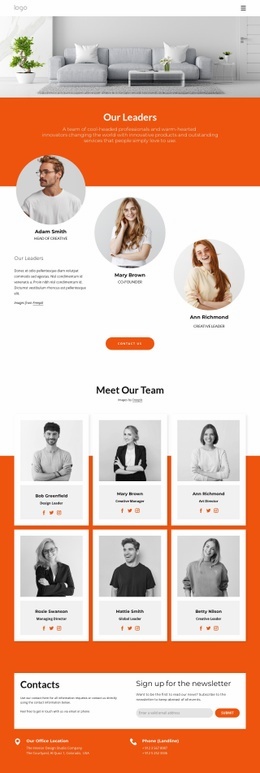
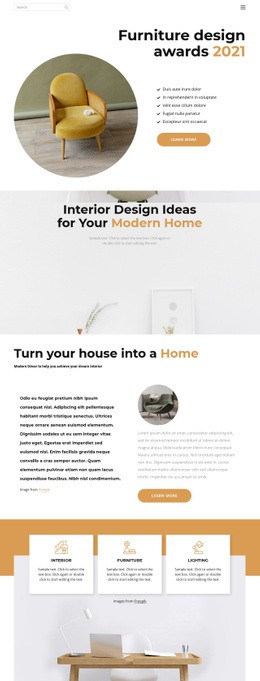
Repeated service or project cards can use the Grid Repeater element when a consistent card pattern is useful, but the interior content itself should still shape the page. For softer residential work, cozy interior references may suggest warmer image pacing and typography. Apartment-focused ideas can help organize compact-space projects around storage, circulation, multifunctional zones, and room-by-room outcomes.
Match the Layout to the Type of Interior Story
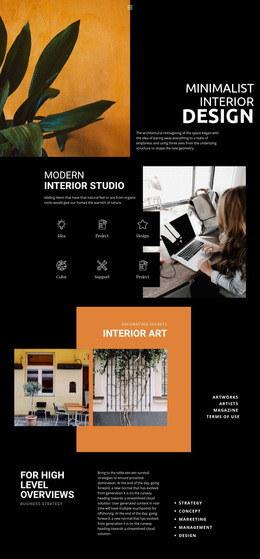

A renovation case study may need a clear before-and-after sequence, floor-plan context, and short explanations of structural or spatial changes. A furniture-led project can devote more space to joinery, upholstery, lighting, and close-up material photography. A commercial project may need location, capacity, circulation, zoning, branding details, and several views that explain how customers or staff move through the space.
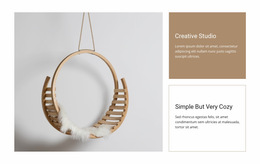

Typography, captions, spacing, and image ratios should support those differences. Long captions can clarify materials or custom details without interrupting a gallery, while a restrained metadata block can keep location, scope, and completion information visible but secondary to the photography.
Interior Project and Service Page FAQ
What information belongs near the top of an interior project page?
Use the details that help visitors understand the project immediately, such as location, property or room type, scope, completion year, a short brief, and one strong image. Add floor area, materials, or other specifications when they are meaningful to the project.
Should an interior case study include floor plans or before-and-after images?
Include them when they explain a real design decision. Floor plans can clarify circulation or layout changes, while before-and-after images are especially useful for renovations, remodels, storage improvements, and major visual transformations.
How can an interior service page lead visitors toward the next step?
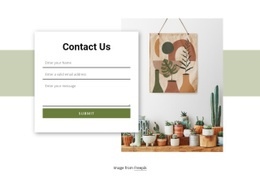
Connect the service description to relevant completed spaces, explain the process or expected outcome, and finish with a specific action such as viewing related projects or requesting a consultation for a similar room or property.
Use Each Page to Explain the Space More Clearly
Treat each interior web page as a focused chapter of the wider portfolio. Let room type, project scope, material choices, plans, image sequence, and design outcome determine the structure. Shared branding can stay consistent across the site, while each project, service, or case study gets enough visual and technical detail to feel specific to the work being presented.